STAZIONE FERROVIARIA POZZUOLI
Stazione di Pozzuoli
Anno: 2017-2026_Luogo: Pozzuoli, Italia_Committente: Partecipazioni Italia
Capogruppo mandataria : PARTECIPAZIONI ITALIA S.p.A. Mandanti : GIUSTINO COSTRUZIONI S.p.A., COSTRUIRE S.p.A., INGEGNERIA E COSTRUZIONI GENERALI S.p.A, EAV Rup: ing. Fiorentino BORRELLO _ Direttore lavori : Ing. Sergio delle femmine
LGSMA (Architect Luca Galofaro, Engineer Stefania Manna, Architect Antonietta Barbati) Design team: Sebastiano Palamara Structural engineering Ing. Massimo Acanfora Mechanical engineering Ing. Alfonso Arbolino
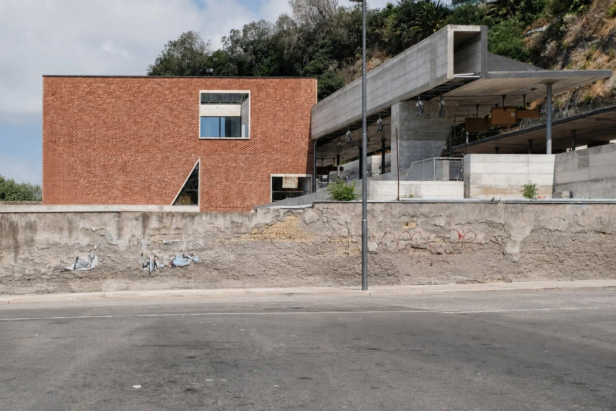
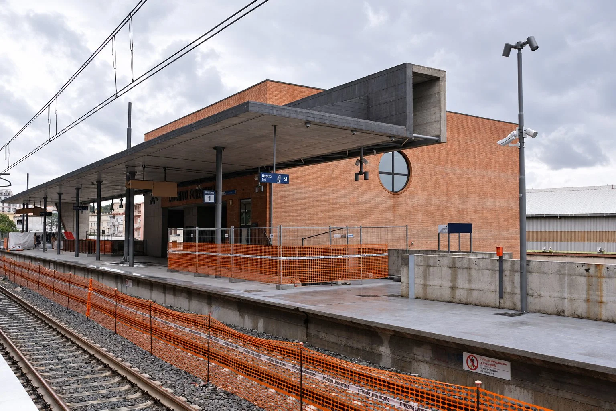
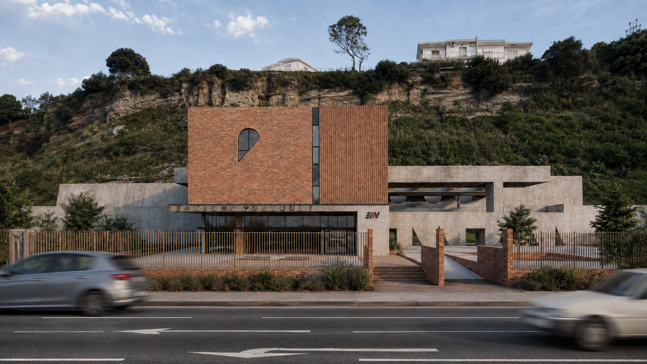
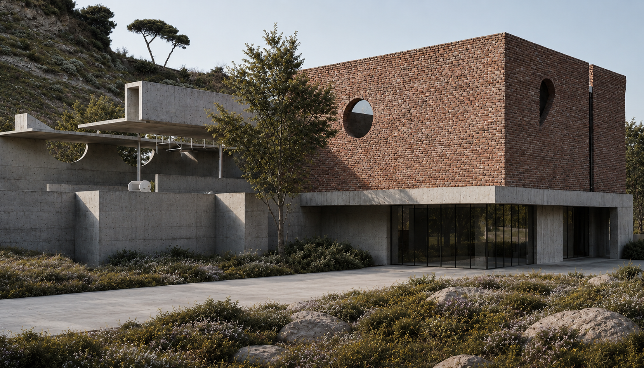
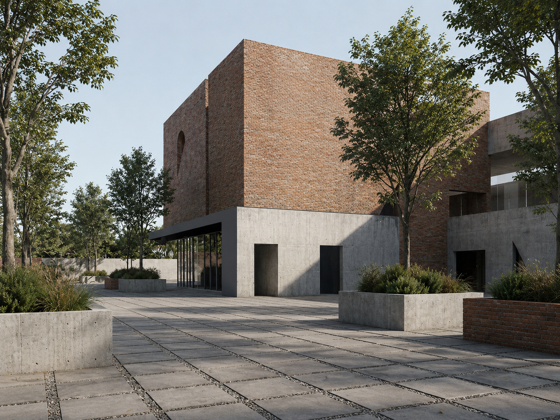
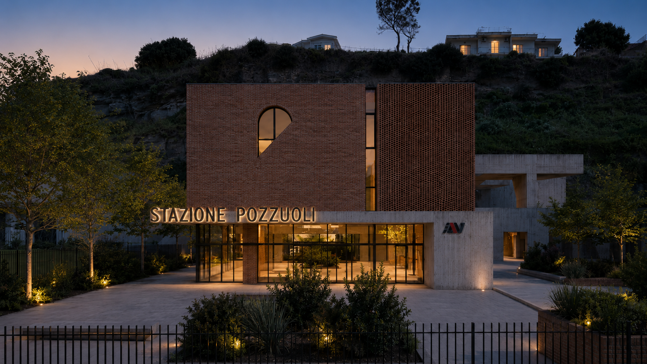
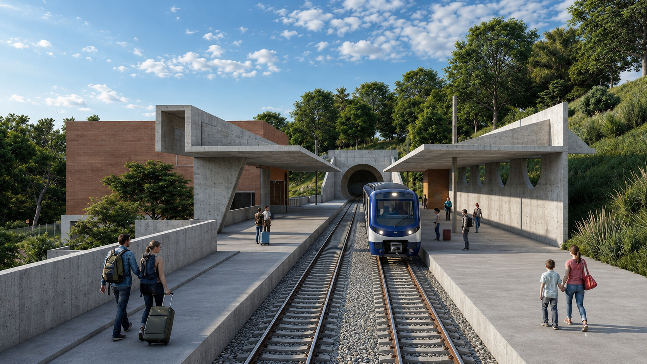
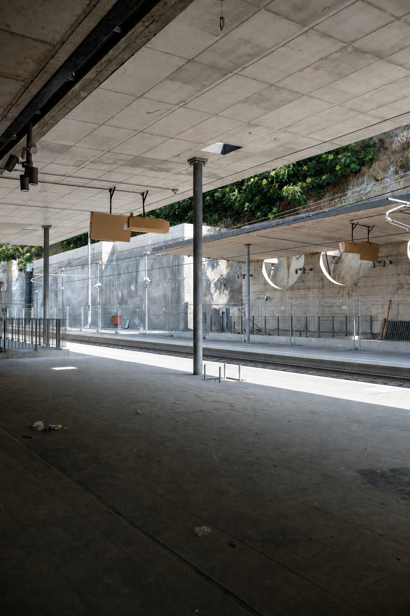
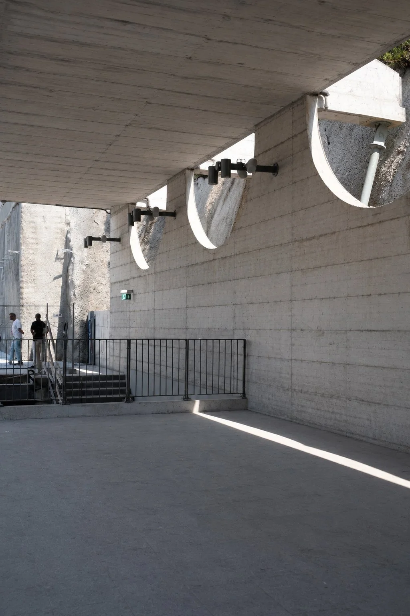
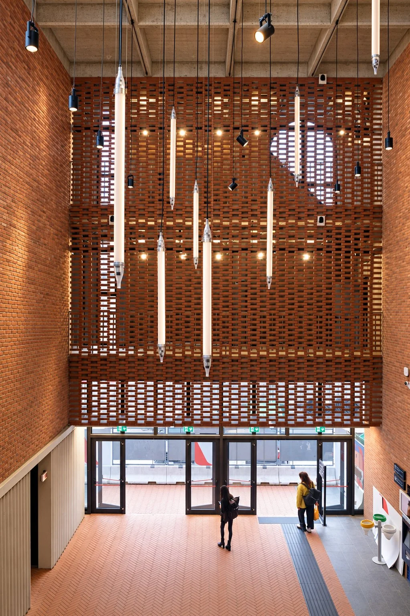
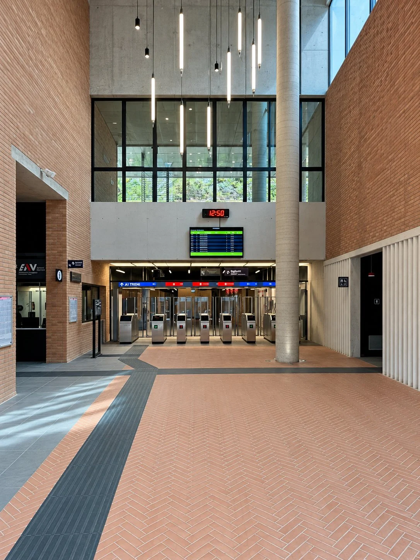
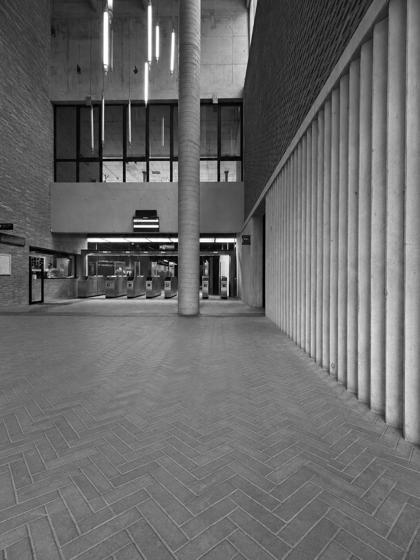
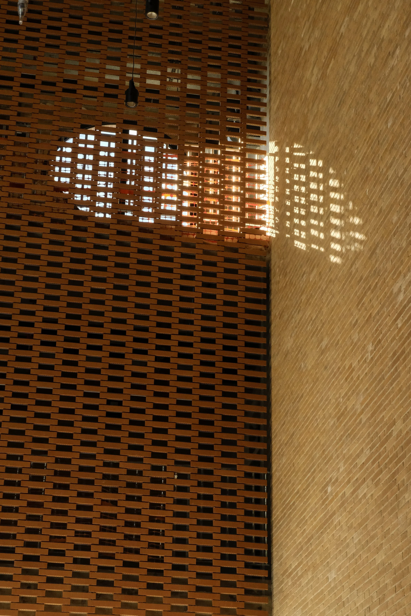
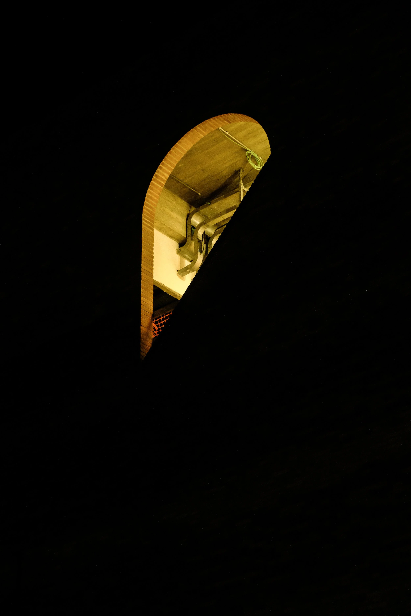
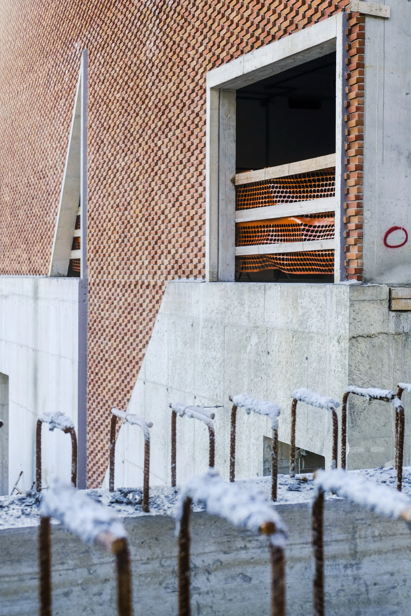
L’architettura romana è, per sua natura, un’architettura delle infrastrutture e della vita collettiva. Terme, basiliche, acquedotti e anfiteatri sono edifici al servizio della città, luoghi urbani nei quali struttura, spazio interno e luce concorrono a definire un’esperienza architettonica riconoscibile e durevole. Il progetto per il nuovo edificio viaggiatori di Pozzuoli prende avvio da questa eredità, non per riprodurne le forme, ma per reinterpretarne alcuni principi fondamentali in chiave contemporanea. L’edificio si presenta all’esterno come un volume compatto in mattoni, una geometria pura e chiaramente riconoscibile, mentre all’interno si apre in una sequenza di spazi più complessi, definiti dalla materia e dalla luce. Il volume poggia su un basamento in cemento armato, inciso da aperture e caratterizzato, sul fronte d’ingresso, da un sistema di volte irregolari a sezione variabile. Queste forme richiamano la profondità e la forza degli spazi voltati romani e contribuiscono a costruire un’immagine identitaria per la nuova stazione. Il riferimento materiale è il muro romano, inteso non soltanto come elemento costruttivo, ma come presenza capace di trasformarsi nel tempo. La sua solidità, la sua stratificazione e la sua capacità di reagire alla luce vengono reinterpretate attraverso due materiali essenziali: il cemento armato e il mattone in argilla. Negli spazi interni il progetto accentua la dimensione verticale, scavando il volume e generando un grande atrio d’ingresso. È uno spazio monumentale ma essenziale, nel quale un’unica colonna sembra sostenere la copertura in cemento faccia vista e rende immediatamente percepibile l’altezza dell’edificio. La luce naturale diventa così uno dei principali strumenti del progetto. Penetra attraverso tagli, aperture e trame murarie, disegna chiaroscuri e modifica continuamente la percezione dello spazio durante il corso della giornata. L’atrio non è quindi uno spazio statico, ma un ambiente che cambia con il movimento del sole. Luce, cemento e differenti tessiture in laterizio definiscono così un’architettura contemporanea capace di dialogare con la storia di Pozzuoli senza ricorrere alla citazione formale. La memoria dell’architettura romana viene affidata alla materia, alla struttura, alla profondità dello spazio e alla luce.
Roman architecture is, by its very nature, an architecture of infrastructure and collective life. Baths, basilicas, aqueducts and amphitheatres serve the city: urban places where structure, interior space and light come together to create a distinctive and enduring architectural experience. The design for the new passenger building at Pozzuoli station draws on this legacy, seeking to reinterpret its fundamental principles in contemporary terms rather than reproduce its forms. Externally, the building presents itself as a compact brick volume, its geometry pure and clearly legible. Inside, it opens into a sequence of more complex spaces shaped by material and light. The volume rests on a reinforced concrete base punctuated by openings and distinguished, along the entrance façade, by a series of irregular vaults with varying cross-sections. These forms evoke the depth and strength of Roman vaulted spaces, giving the new station a distinctive identity. The material reference is the Roman wall, understood not merely as a construction element but as a presence capable of changing over time. Its solidity, layering and response to light are reinterpreted through two essential materials: reinforced concrete and clay brick. Inside, the design emphasises verticality, carving out the volume to create a generous entrance hall. Monumental yet restrained, this space features a single column that appears to support the exposed concrete roof, making the building’s height immediately apparent. Natural light becomes one of the principal design elements. Entering through slits, openings and patterned brickwork, it creates contrasts of light and shadow and continually alters the perception of space throughout the day. The entrance hall is thus a place that changes with the movement of the sun. Light, concrete and varied brickwork textures define a contemporary architecture that engages with the history of Pozzuoli without resorting to formal quotation. The memory of Roman architecture is carried through material, structure, spatial depth and light.
Quisque iaculis facilisis lacinia. Mauris euismod pellentesque tellus sit amet mollis.